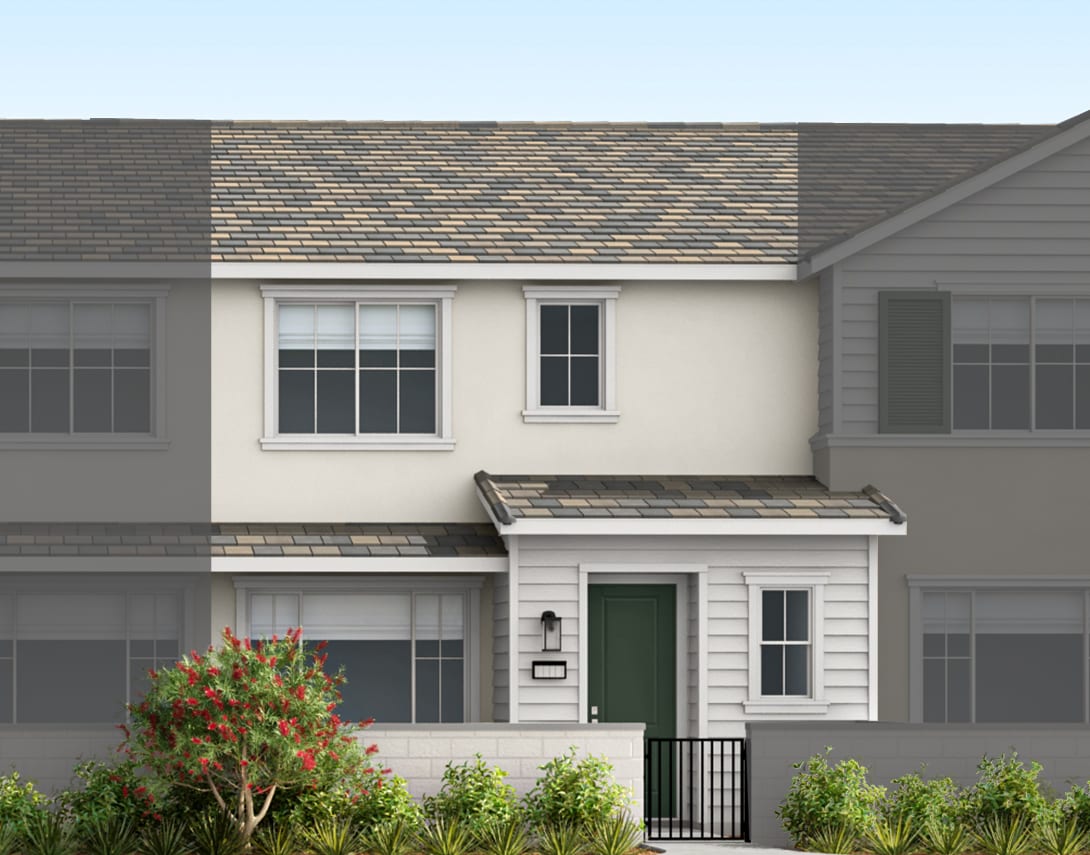
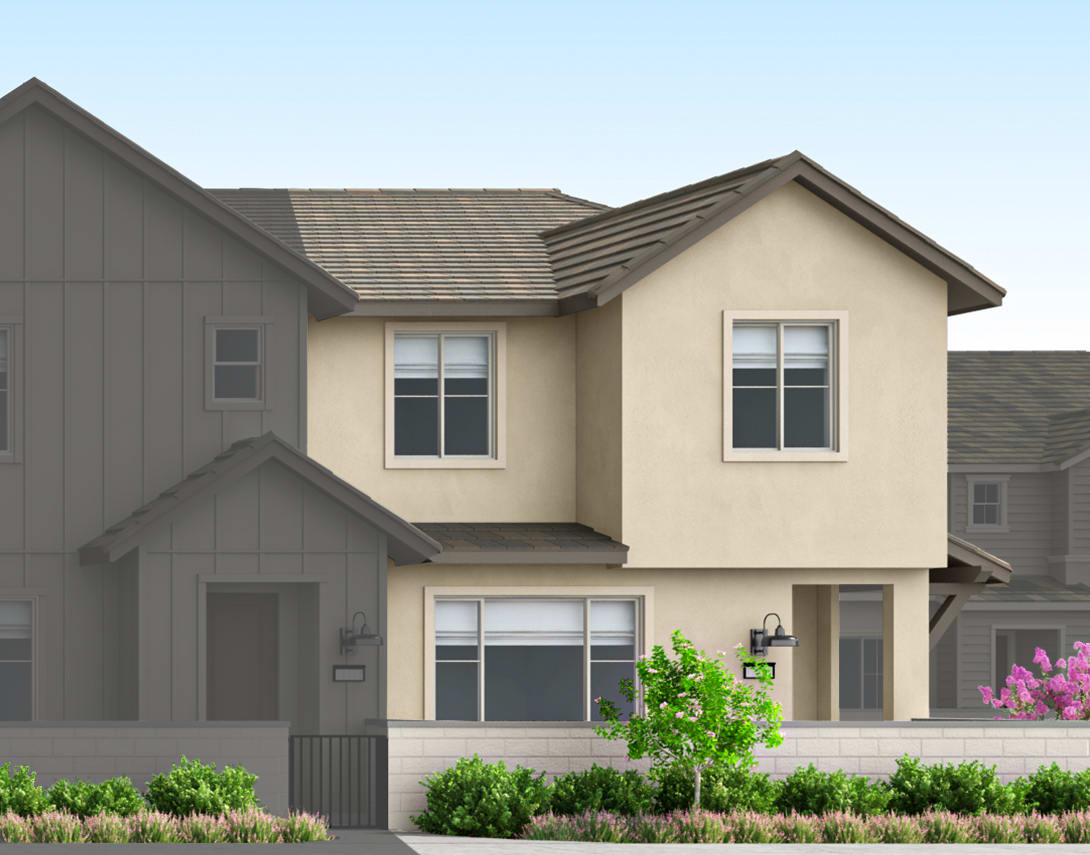
Move-in Ready
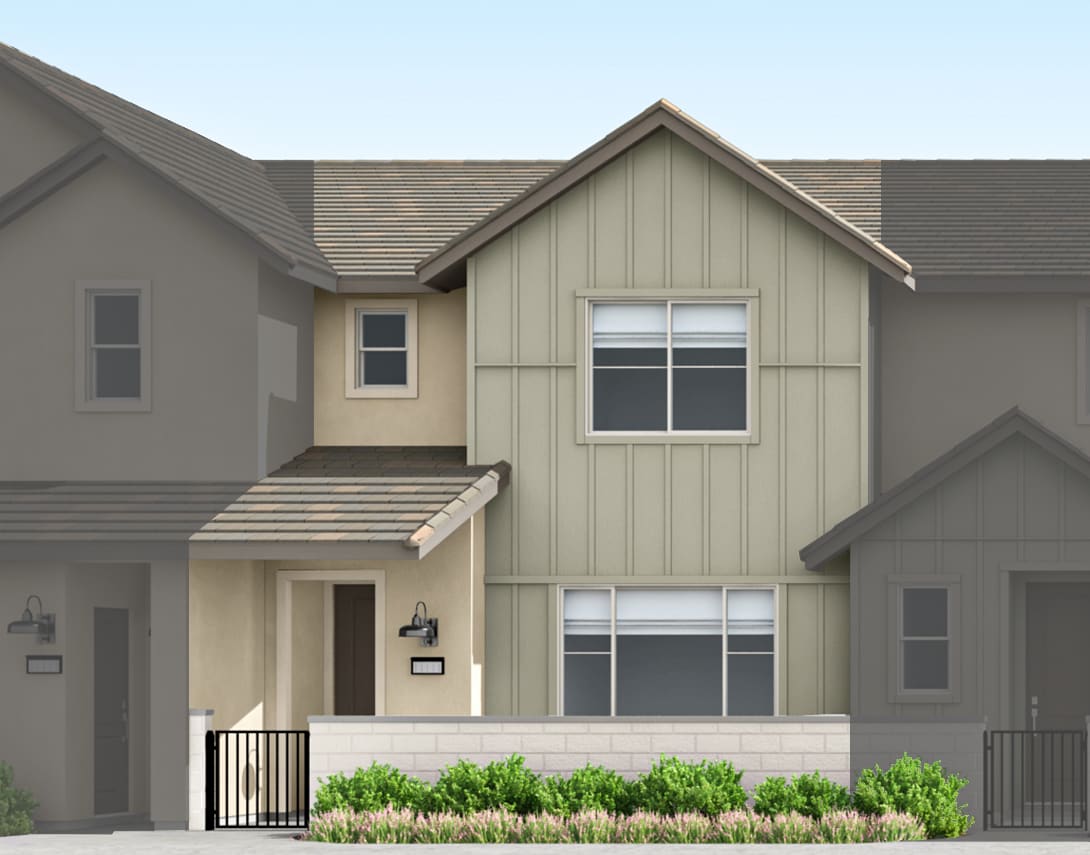
3520 S. Eichler Paseo, Unit 86
Ontario, California
$585,027
Homesite 86 • Plan 2 floorplan
In Tilden
3
Beds
2.5
Baths
2
Bay Garage
1,706
Sq. Ft.
Available Promotions (1)


$555,173
Homesite 94 • Based on the Plan 1 floorplan
$555,173
3
Beds
2.5Breakdown of Baths: 2 full + 1 half bath
2
Bay Garage
2
Stories
1,710
Sq. Ft.
Community Address
3621 S. Eichler PaseoThrough the gated courtyard, a welcoming covered porch adds warmth and charm. An open kitchen, dining, and great room make everyday living feel connected and effortless. Upstairs, three bedrooms—including a spacious primary suite with walk-in closet—create a comfortable retreat with room to recharge.
Shaker-style cabinets stained in “Smoke” with satin nickel pulls and creamy white quartz counters with soft, delicate veining in the kitchen.
Light, neutral luxury vinyl plank flooring covers the main living area with coordinating carpet on the stairs and in bedrooms.
White quartz counters paired with dark cabinets and flooring feel modern and fresh in the primary bath.
†Photos of models are for illustrative purposes and not representative of actual homesite.
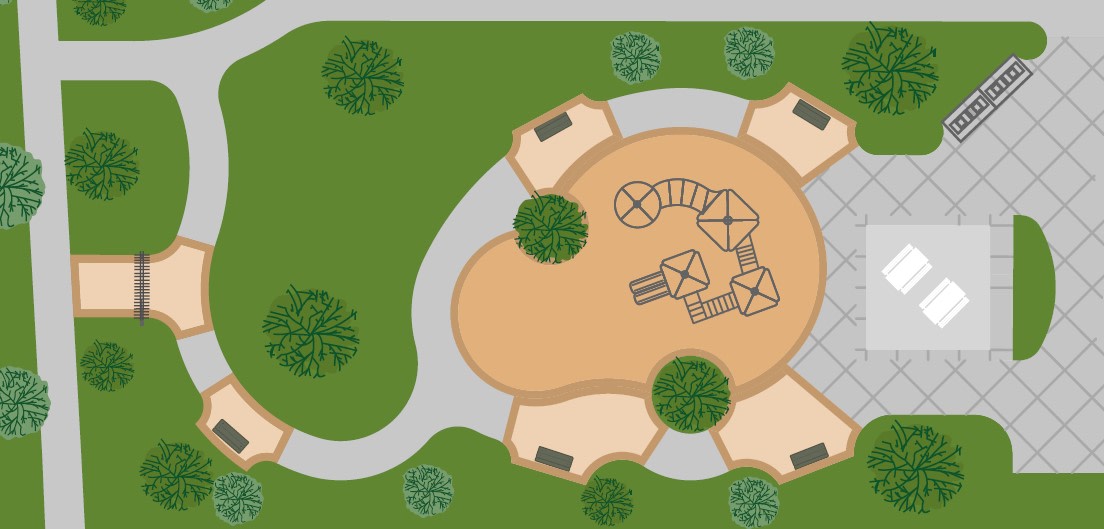
See how your future home fits into the bigger picture. Our interactive map lets you see how each homesite lines up with trails, pools, parks, gathering spaces, and other amenities.
This calculator will help you get a sense of how much you'll pay each month.


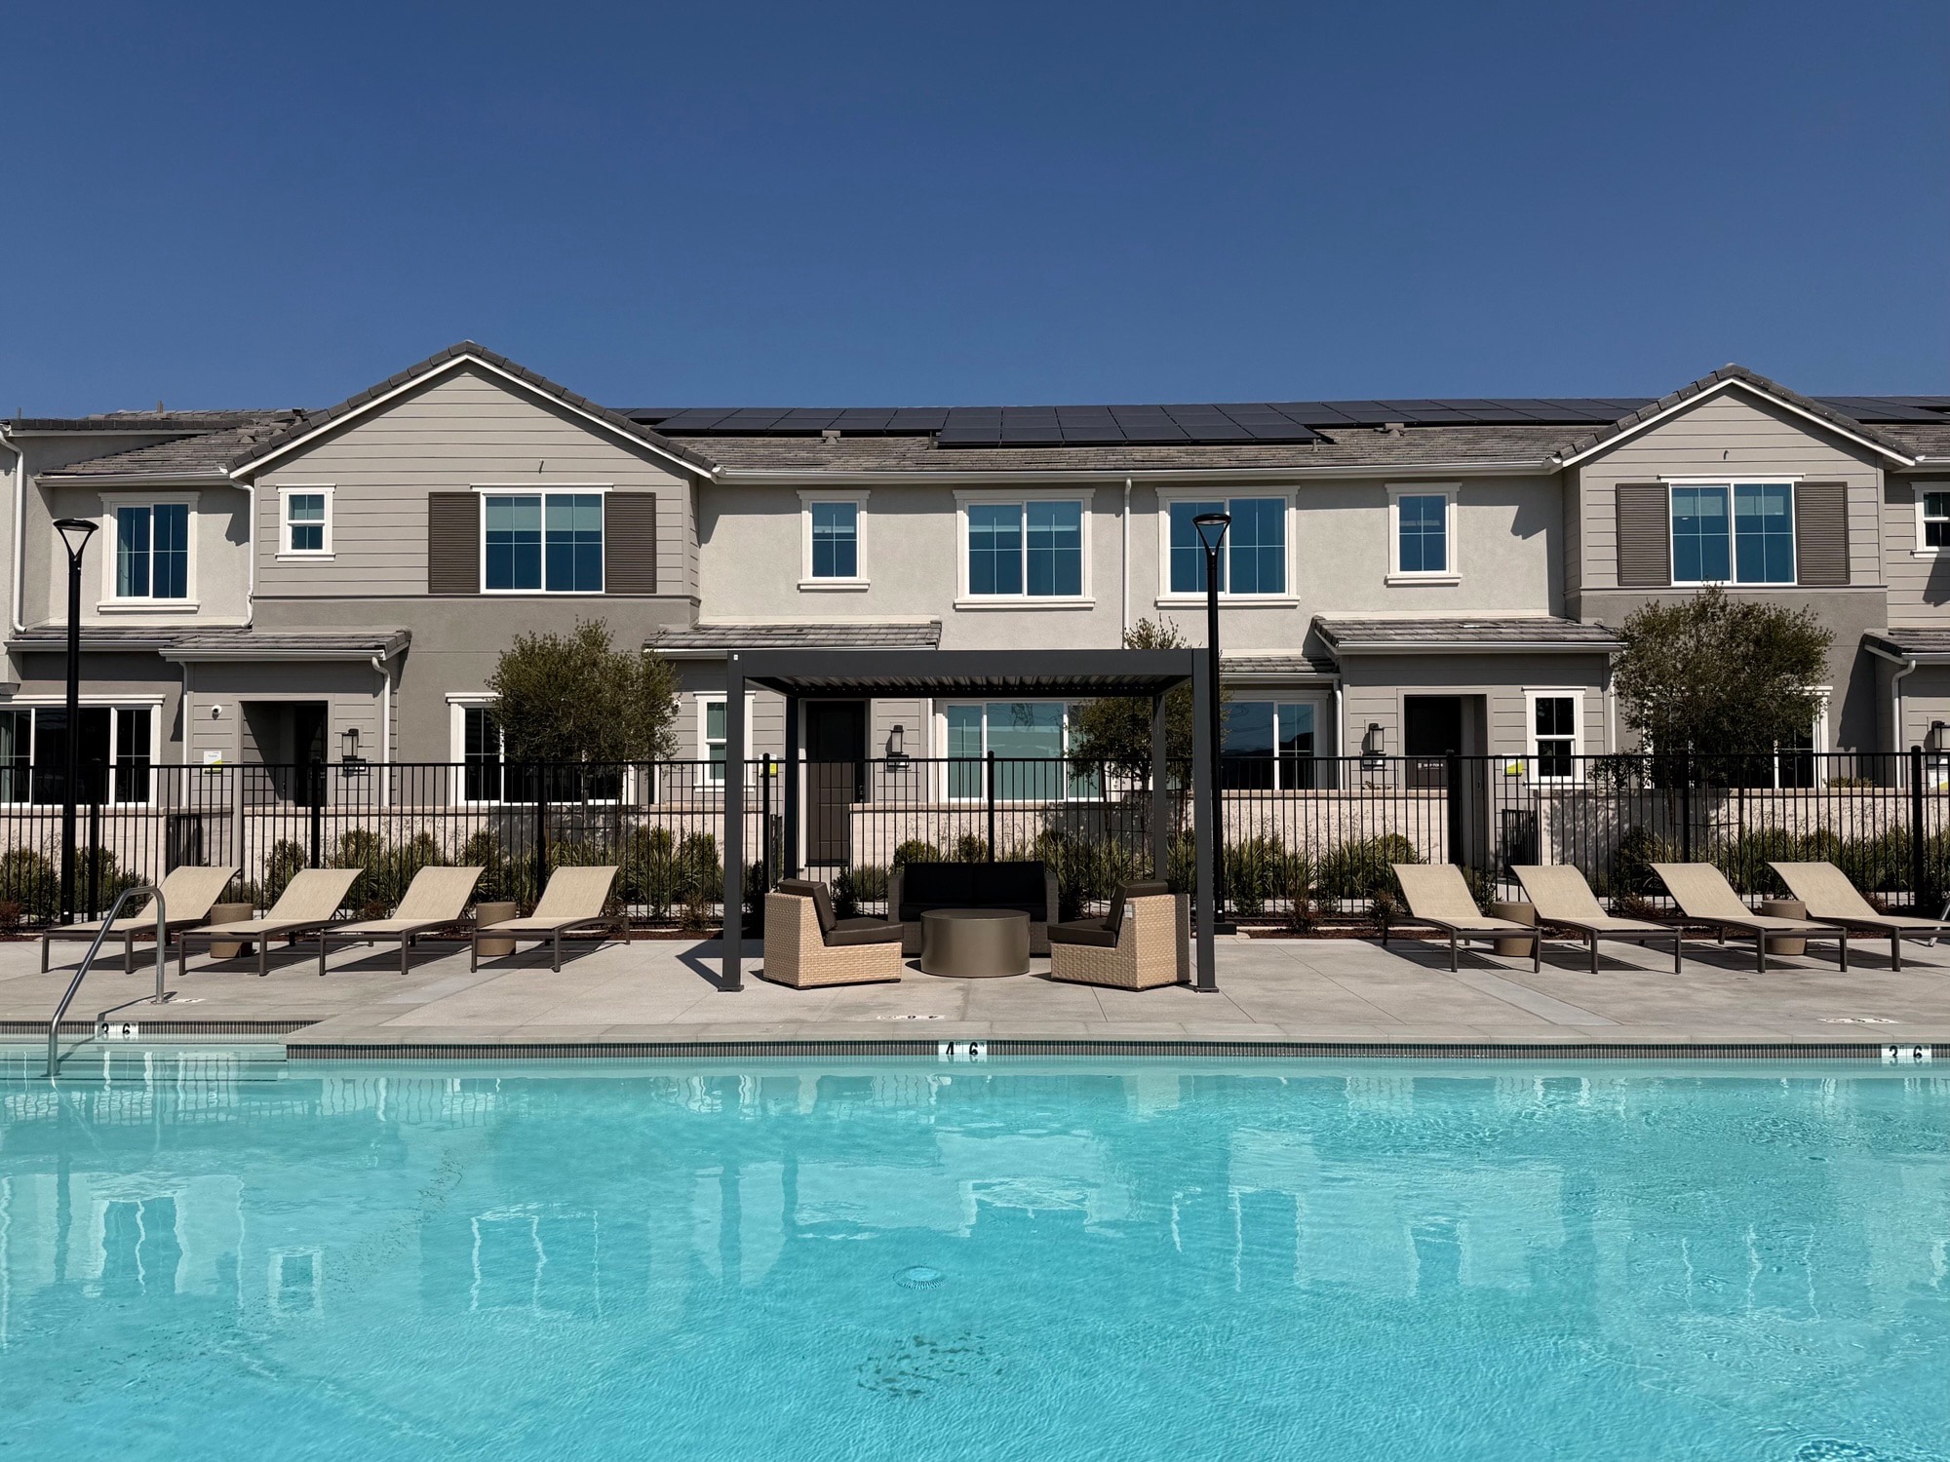


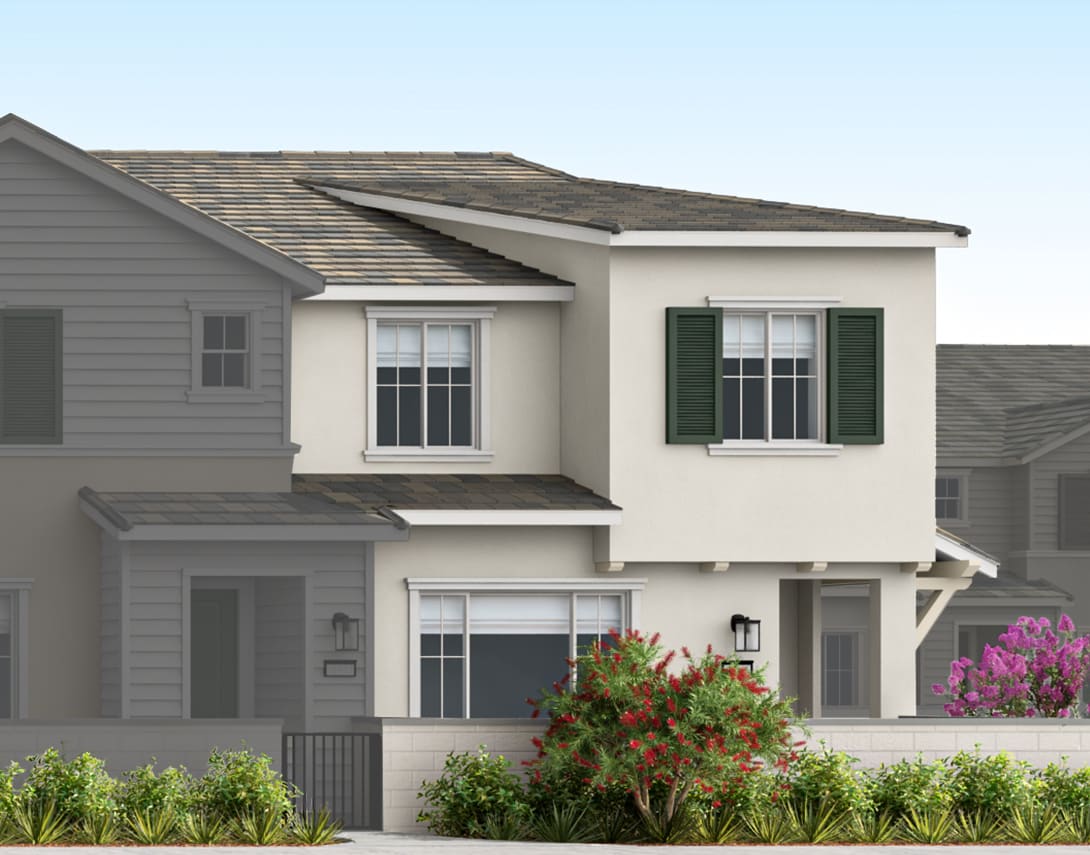
This home has been thoughtfully designed by our Design Studio team, with finishes and features intentionally selected to create a cohesive, inspired living experience. Explore the carefully curated details that make this home uniquely yours.

3520 S. Eichler Paseo, Unit 86
Ontario, California
$585,027
Homesite 86 • Plan 2 floorplan
3
Beds
2.5
Baths
2
Bay Garage
1,706
Sq. Ft.
Available Promotions (1)
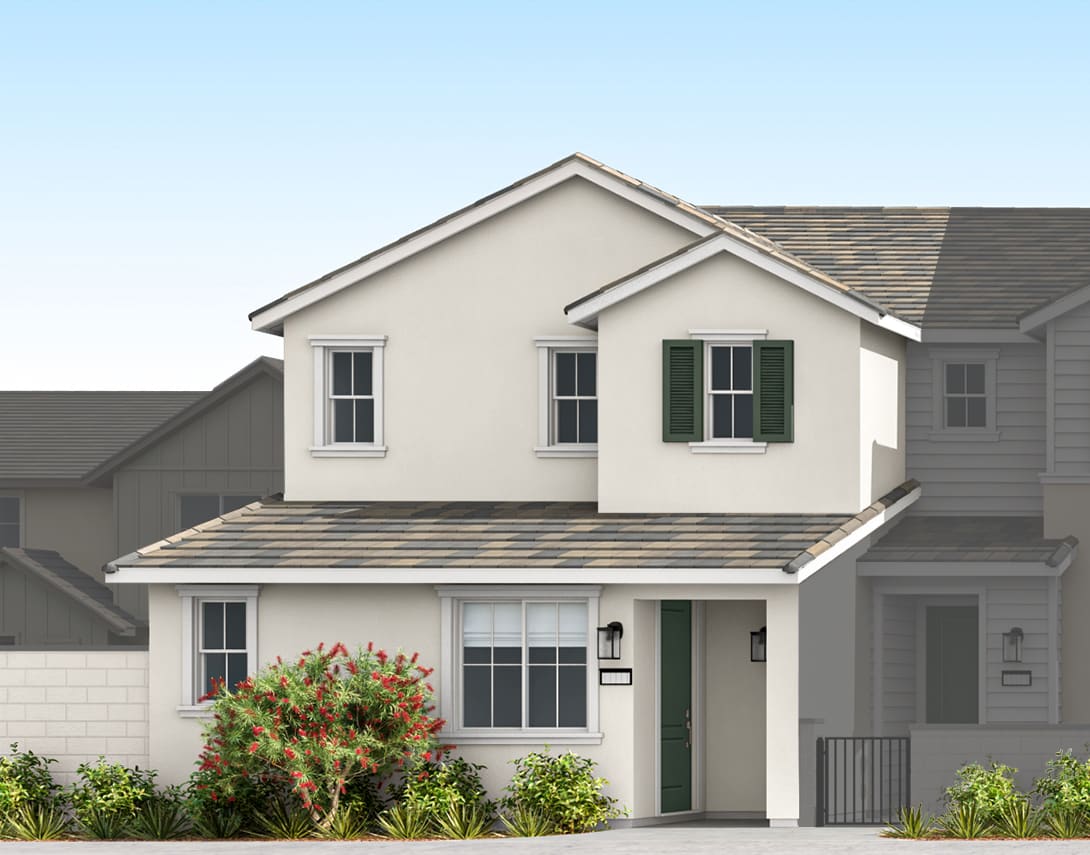
3521 S. Eichler Paseo, Unit 36
Ontario, California
$599,900
Homesite 36 • Plan 3 floorplan
3
Beds
2.5
Baths
2
Bay Garage
1,820
Sq. Ft.
Available Promotions (1)
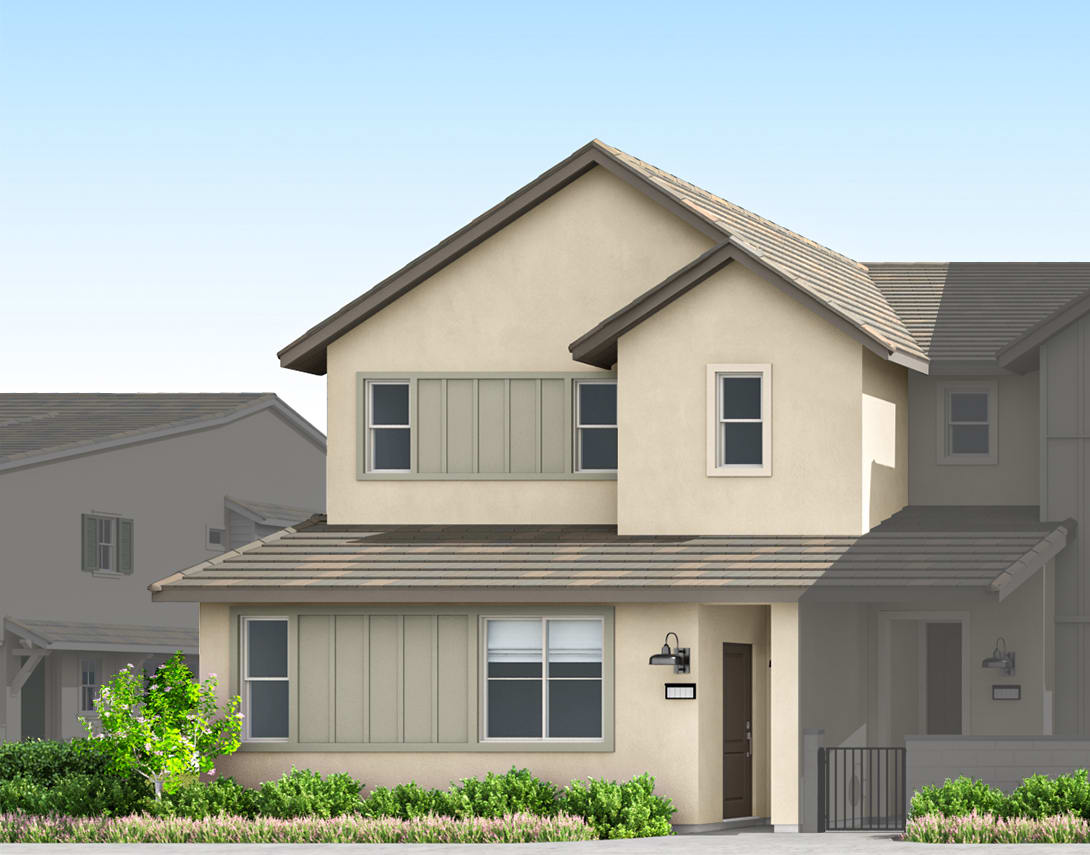
3521 S. Eichler Paseo, Unit 31
Ontario, California
$699,900
Homesite 31 • Plan 4 floorplan
4
Beds
3
Baths
2
Bay Garage
2,132
Sq. Ft.
Available Promotions (1)
3541 S. Eichler Paseo, Unit 30
Ontario, California
$699,900
Homesite 30 • Plan 4 floorplan
4
Beds
3
Baths
2
Bay Garage
2,132
Sq. Ft.
Available Promotions (1)
Ranch View Elementary School (K-6) and Grace Yokley Junior High School (7-8) in the Mountain View School District, and Colony High School (9-12) in the Chaffey Joint Union High School District.
HOA dues: $441 per month at build out.
Base tax rate 1.0959% | Annual assessments: $5,741 – $6,348. *All calculations are estimates and provided for informational purposes only and not guaranteed. Actual amounts may vary.