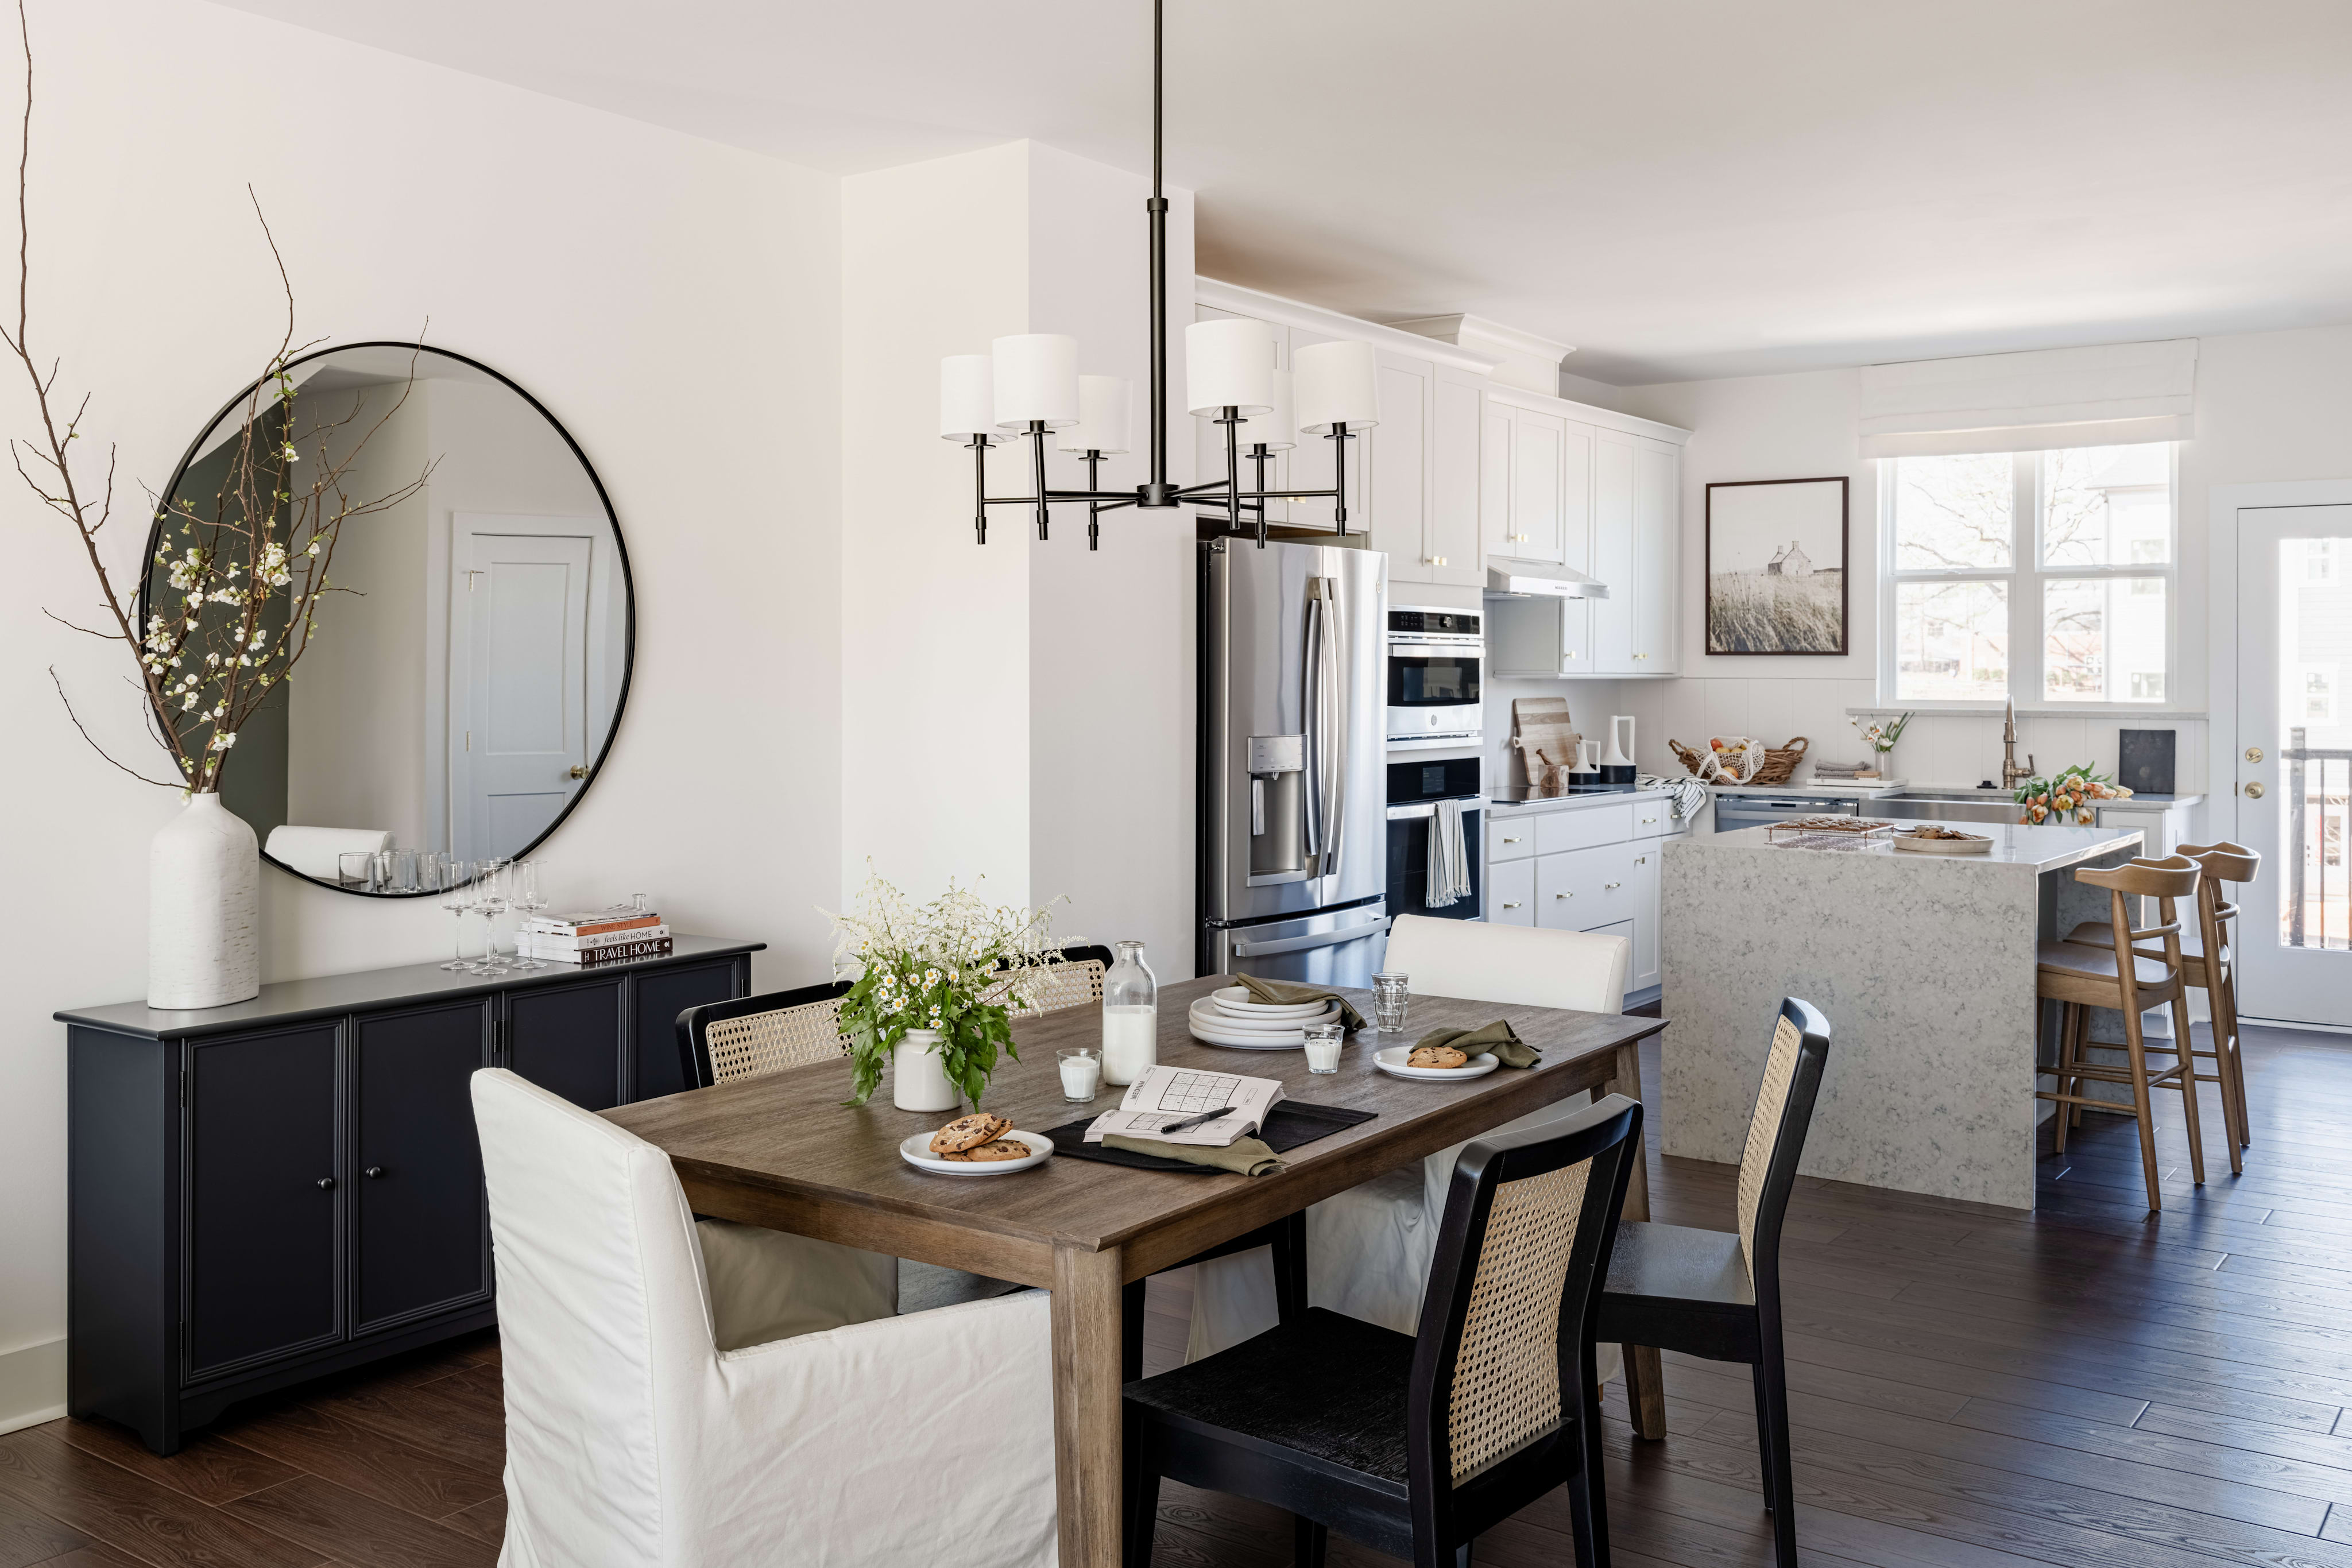
Move-in Ready

6008 Pivot Ct
Charlotte, North Carolina
$359,990
Homesite 77 • Indie floorplan
In Context at Oakhurst
2
Beds
2.5
Baths
1
Bay Garage
1,608
Sq. Ft.
Available Promotions (1)


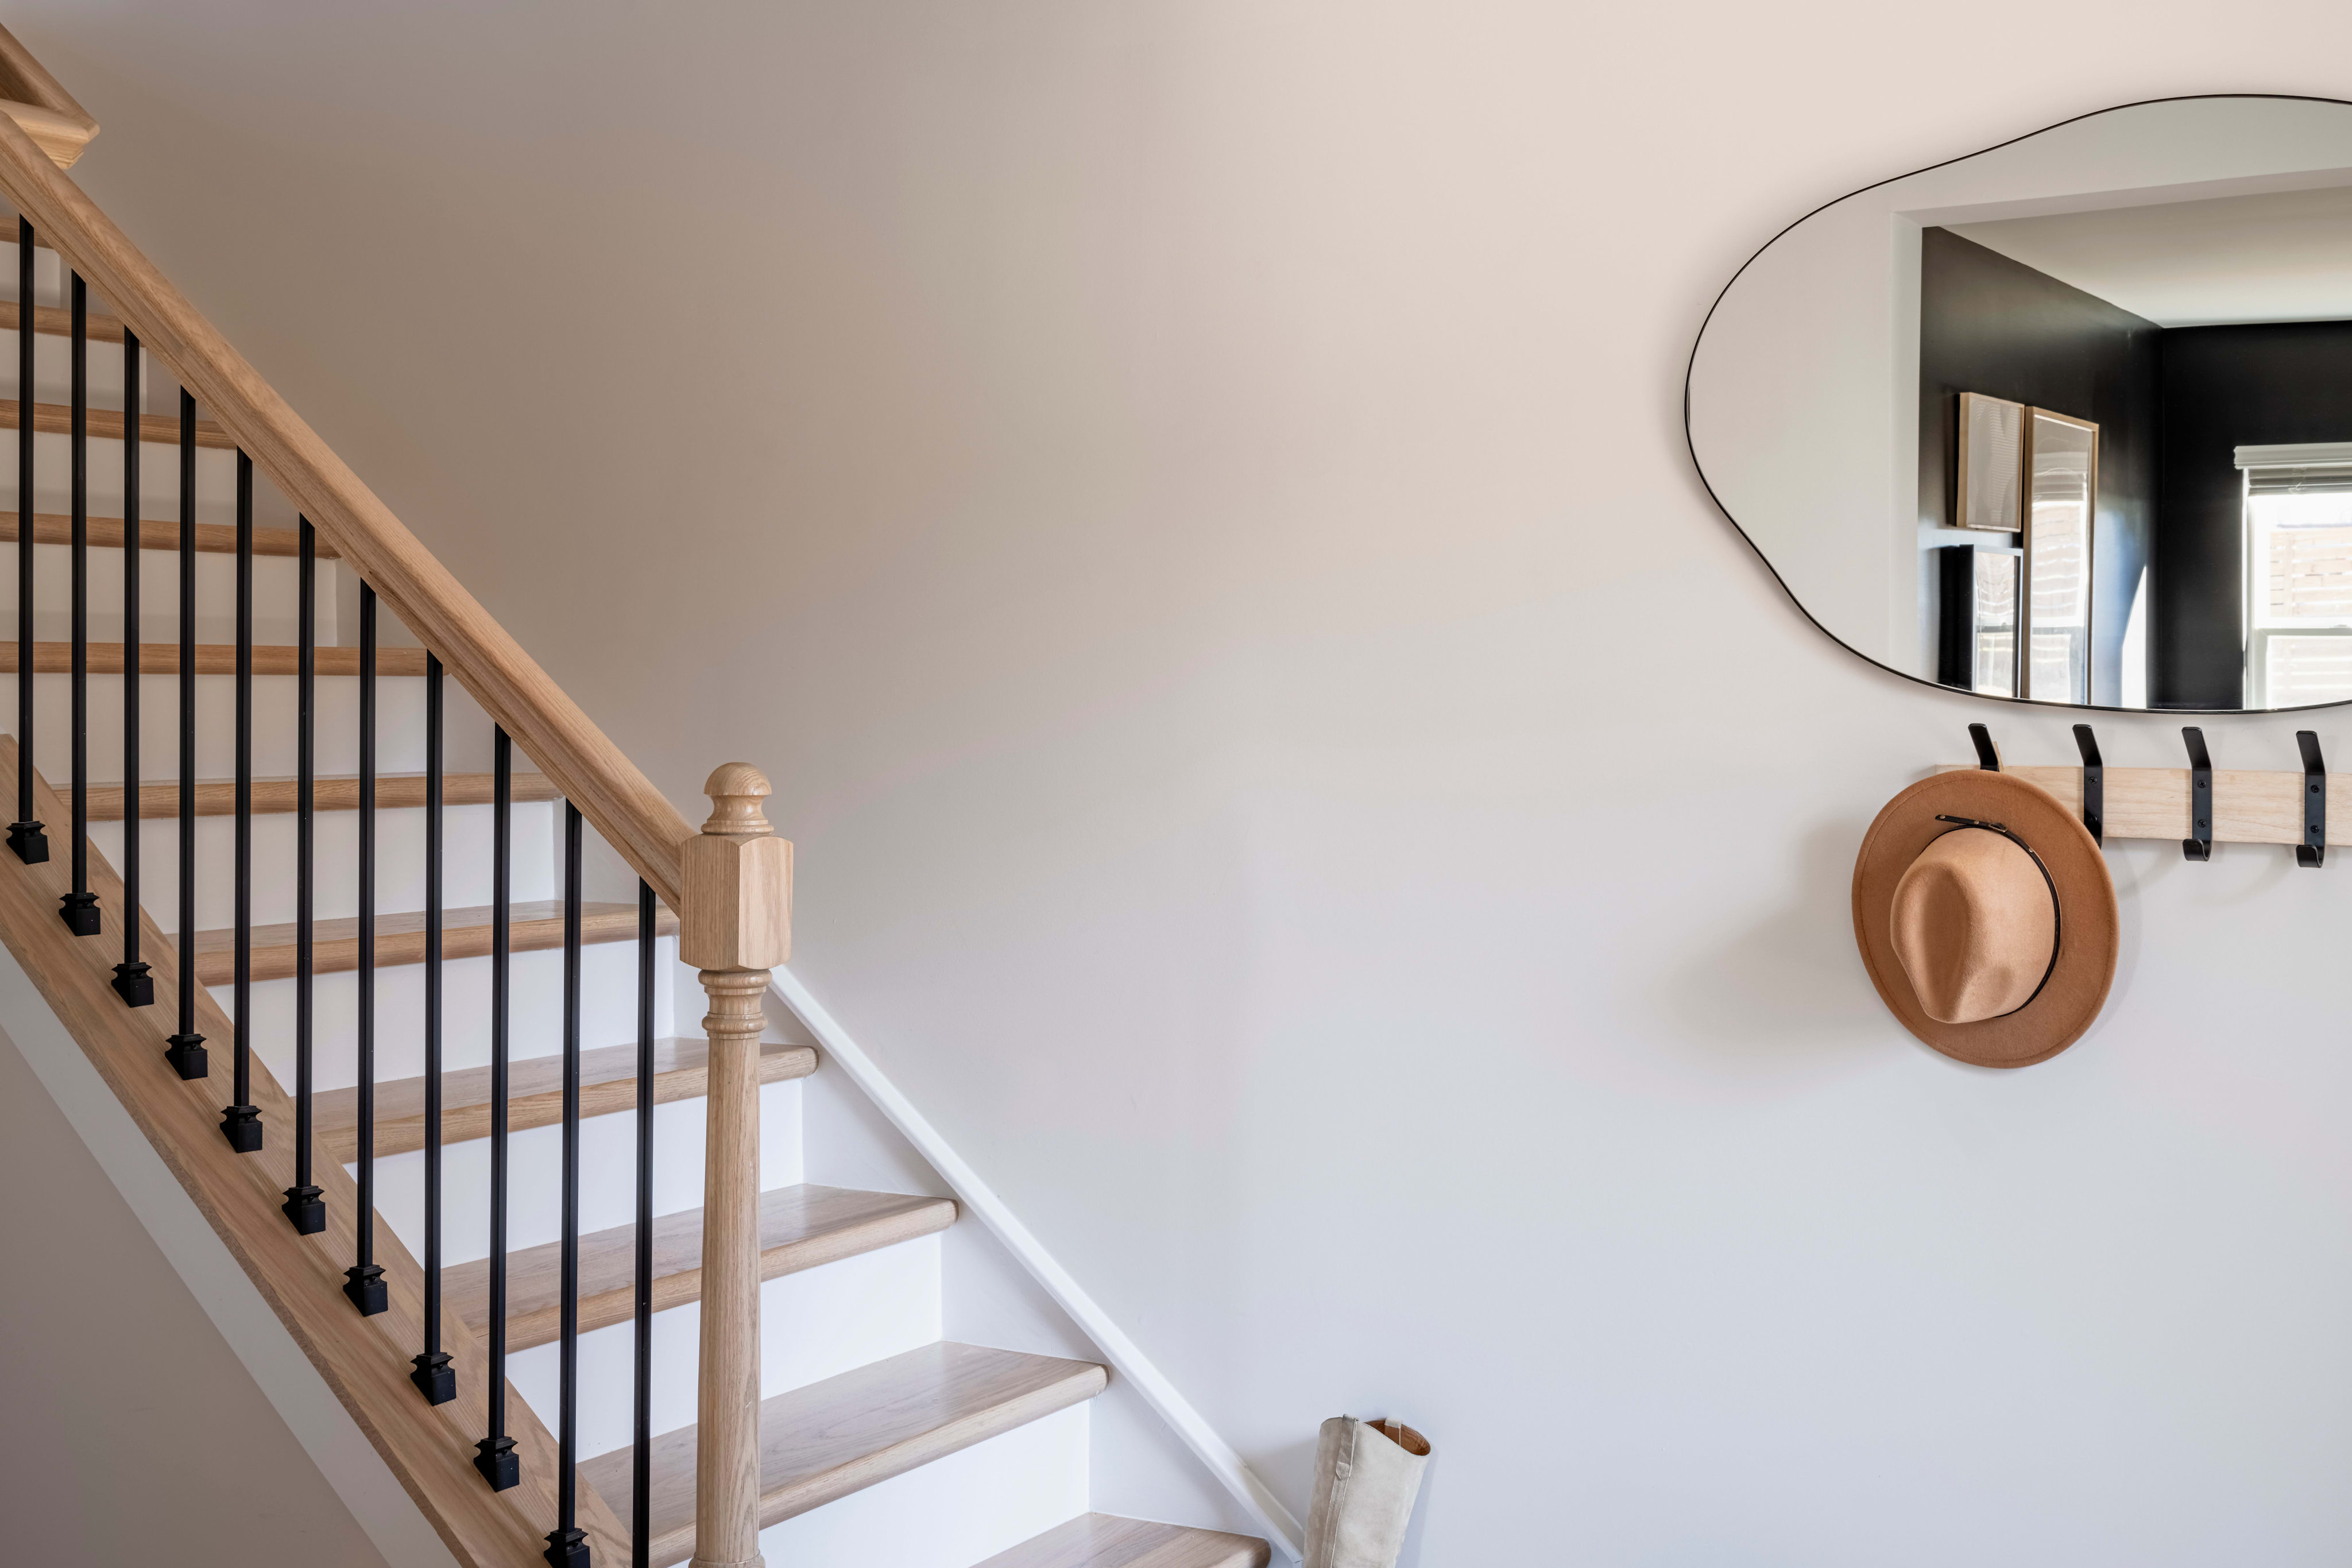
$474,990
Homesite 111 • Based on the Wright floorplan
$474,990
4
Beds
3.5Breakdown of Baths: 3 full + 1 half bath
2
Bay Garage
3
Stories
1,991
Sq. Ft.
Community Address
4020 Canvas CourtWelcome home to 1431 Levy Way at Context at Oakhurst, where this end-unit Wright plan offers three-story living just minutes from Uptown Charlotte and the vibrant neighborhoods of Plaza Midwood, Cotswold, Wendover and Elizabeth. With 1,991 square feet, 4 bedrooms, 3.5 bathrooms and a 2-bay rear-load garage, this home offers plenty of room to spread out. A first-floor bedroom with a full bathroom provides flexible space for guests or everyday living. Oak box stairs with open rails lead to the second floor, where an open-concept layout centers around a gourmet kitchen and great room with access to the outdoor balcony. Upstairs, the primary suite features a tiled walk-in shower and dual vanity, while two secondary bedrooms share a bath with tiled walls above the tub.
End unit with added windows for ample natural light throughout the home
First-floor bedroom with a full bathroom
Gourmet kitchen and open-concept living
Outdoor balcony off the great room
Conceptual photos of the Wright plan
The community map gives a dynamic look at the neighborhood, available homesites and their proximity to key amenities. Whether you prefer to be in the center of it all or in a quieter spot, this tool helps you find the homesite that feels just right.
This calculator will help you get a sense of how much you'll pay each month.


This home has been thoughtfully designed by our Design Studio team, with finishes and features intentionally selected to create a cohesive, inspired living experience. Explore the carefully curated details that make this home uniquely yours.

6008 Pivot Ct
Charlotte, North Carolina
$359,990
Homesite 77 • Indie floorplan
2
Beds
2.5
Baths
1
Bay Garage
1,608
Sq. Ft.
Available Promotions (1)

1439 Levy Way
Charlotte, North Carolina
$419,990
Homesite 109 • Rockwell floorplan
3
Beds
3.5
Baths
1
Bay Garage
1,683
Sq. Ft.
Available Promotions (1)
Context at Oakhurst is located in Charlotte, NC and includes a total of 121 3-story townhomes.
Yes. The total Context at Oakhurst HOA dues is approximately $239.70 monthly with a one-time capital contribution of $1,000 which includes common area and individual lot landscape maintenance, entry monument maintenance, trash pickup, gutter cleaning and pressure washing, streetlights, private road maintenance, building exterior maintenance, termite bond, and community management fees and reserves.
The approximate tax rates are:
Charlotte: $0.3481 per $100 of assessed value
Mecklenburg County: $0.6169 per $100 of assessed value
Combined City/County: $0.9650 per $100 of assessed value
Visit the following URL to find more information: https://tax.mecknc.gov/tax-rates
Charlotte-Mecklenburg County Schools
Oakhurst STEAM Academy
Eastway Middle School
Garinger High School
For more information, contact Charlotte-Mecklenburg Schools: https://www.cmsk12.org/