Move-in Ready

467 Nash St
Fort Mill, South Carolina
$414,990
Self Tour Available
Homesite 15 • York floorplan
In Grahym at Southbridge at Southbridge
3
Beds
2.5
Baths
2
Bay Garage
1,888
Sq. Ft.
Available Promotions (1)


$459,990
Homesite 46 • Based on the York floorplan
$459,990
3
Beds
2.5Breakdown of Baths: 2 full + 1 half bath
2
Bay Garage
2
Stories
1,888
Sq. Ft.
Community Address
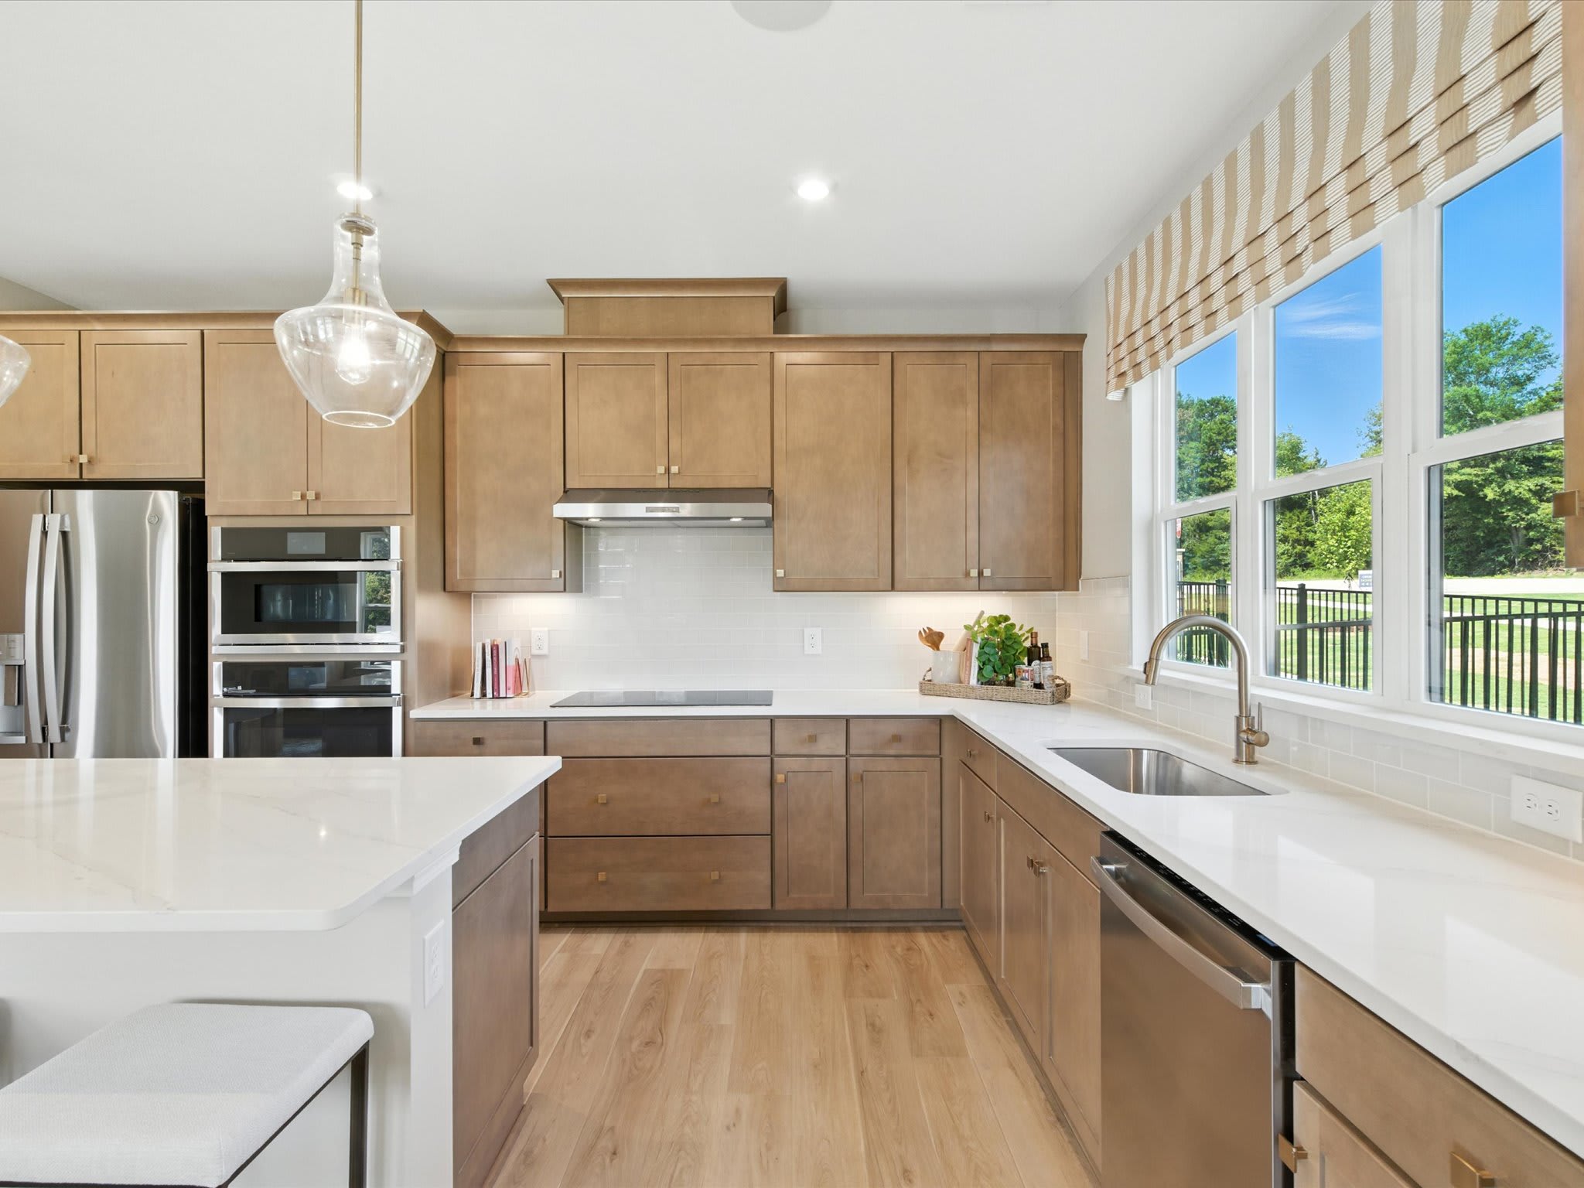
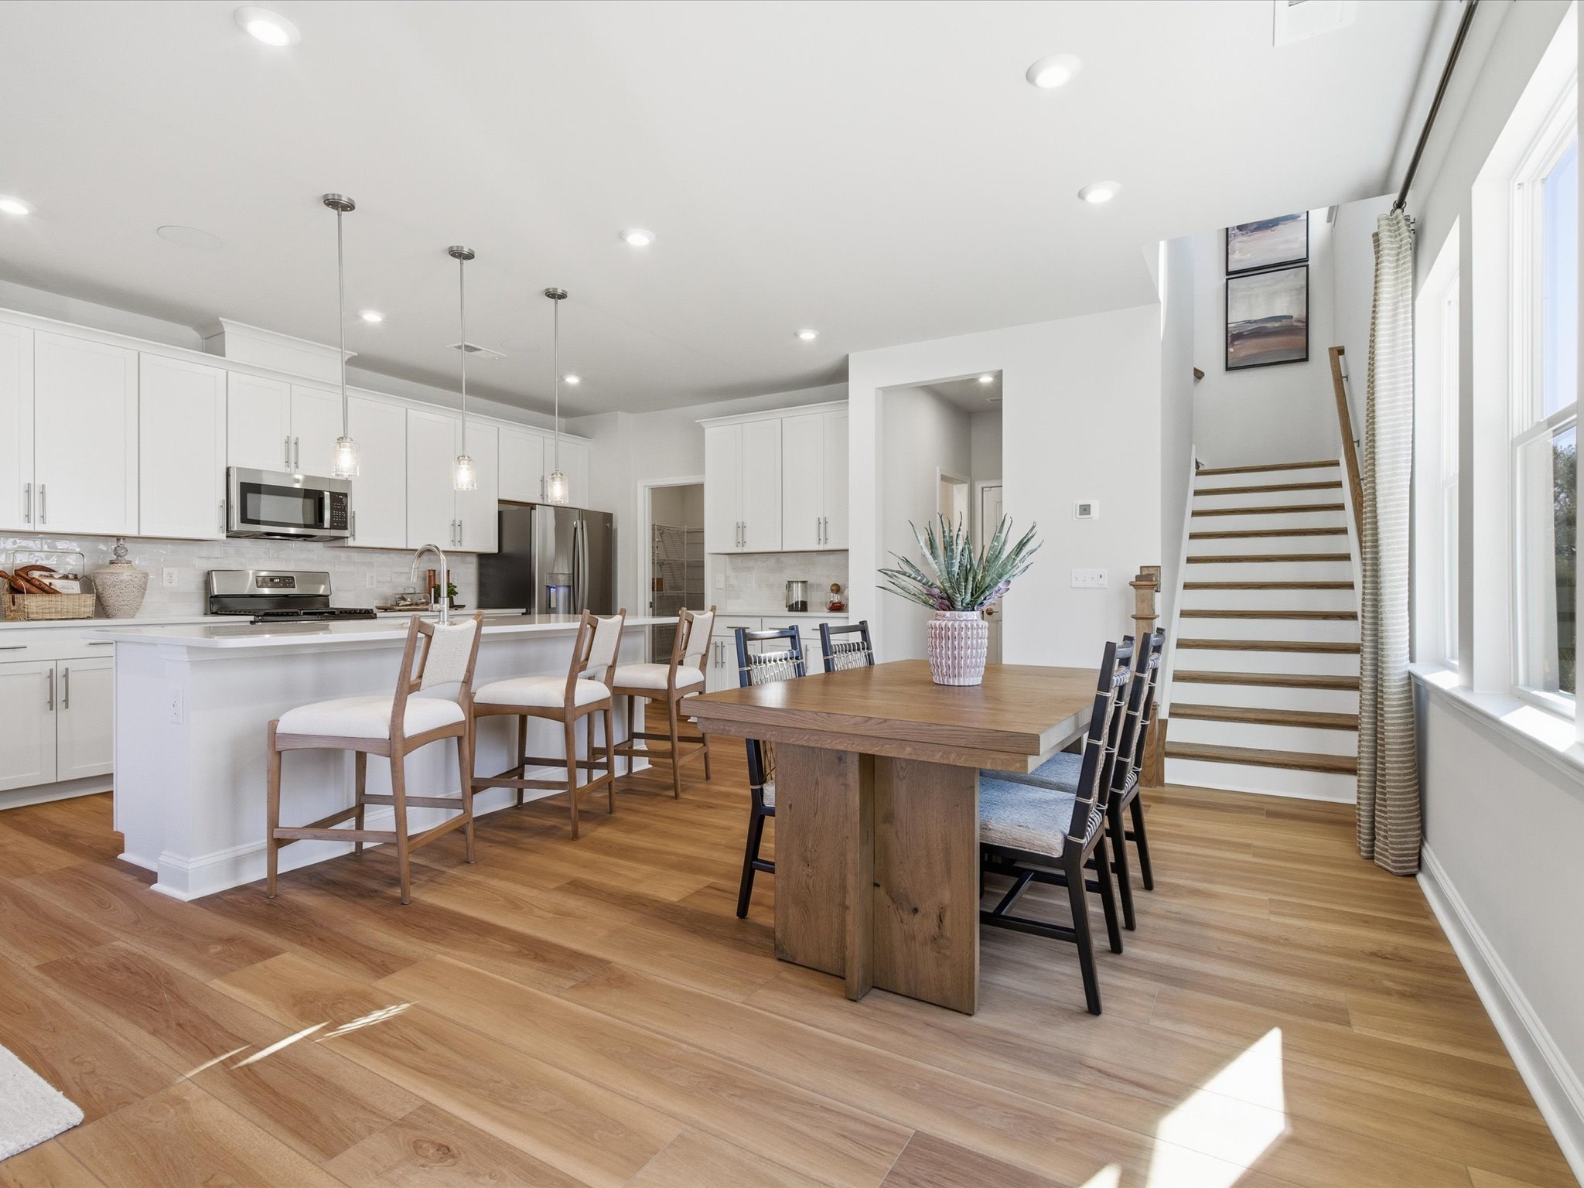
521 Nash StWelcome home to 416 Nash St in Grahym at Southbridge, the closest new construction townhome community to Fort Mill schools. This 1,888-square-foot end-unit York plan offers 3 bedrooms, 2.5 bathrooms, a rear-load 2-bay garage and a spacious loft with room for a home office, media space or play area. The open-concept main level is designed for gathering, anchored by a gourmet kitchen featuring brown cabinetry, white quartz countertops, a GE gas cooktop, large single-bowl stainless steel sink and black hardware. Upstairs, the private primary suite offers a walk-in shower, dual vanities and a walk-in closet. Enjoy easy access to Springfield Town Center and Downtown Fort Mill, along with pedestrian-friendly streetscapes and a connected neighborhood atmosphere.
Rear-load 2-bay garage
Fenced front yard facing the community greenspace
Gourmet ktchen
Spacious loft for flexible living
See how your future home fits into the bigger picture. Our interactive map lets you see how each homesite lines up with trails, pools, parks, gathering spaces, and other amenities
This calculator will help you get a sense of how much you'll pay each month.






This home has been thoughtfully designed by our Design Studio team, with finishes and features intentionally selected to create a cohesive, inspired living experience. Explore the carefully curated details that make this home uniquely yours.

467 Nash St
Fort Mill, South Carolina
$414,990
Self Tour Available
Homesite 15 • York floorplan
3
Beds
2.5
Baths
2
Bay Garage
1,888
Sq. Ft.
Available Promotions (1)

463 Nash St
Fort Mill, South Carolina
$399,990
Homesite 14 • Anne floorplan
3
Beds
2.5
Baths
2
Bay Garage
1,754
Sq. Ft.
Available Promotions (1)

449 Nash St
Fort Mill, South Carolina
$429,990
Homesite 11 • Sawyer floorplan
3
Beds
3
Baths
2
Bay Garage
1,862
Sq. Ft.
Available Promotions (1)
Grahym at Southbridge is located in Fort Mill, SC and includes a total of 50 two-story townhomes
Yes. The total Grahym at Southbridge HOA dues are approximately $199 monthly with a one-time capital contribution of $1,800 which includes common area and individual lot landscape maintenance, entry monument maintenance, trash pickup, gutter cleaning and pressure washing, streetlights, private road maintenance, building exterior maintenance, termite bond, and community management fees and reserves.
The approximate tax rates are:
Fort Mill: $0.557 per $100 of assessed value
York County: $0.520 per $100 of assessed value
Combined City/County: $1.077 per $100 of assessed value
Visit the following URL to find more information: https://www.yorkcountygov.com
Fort Mills Schools:
Springfield Elementary School
Springfield Middle School
Nation Ford High School
For more information, contact Fort Mill School District:https://www.fortmillschools.org/